Get $2,750 Cash Back
220 LAKERIDGE ROAD, Brock — listed at $1,100,000. Earn buyer cashback at closing. No catches, just more money in your pocket.
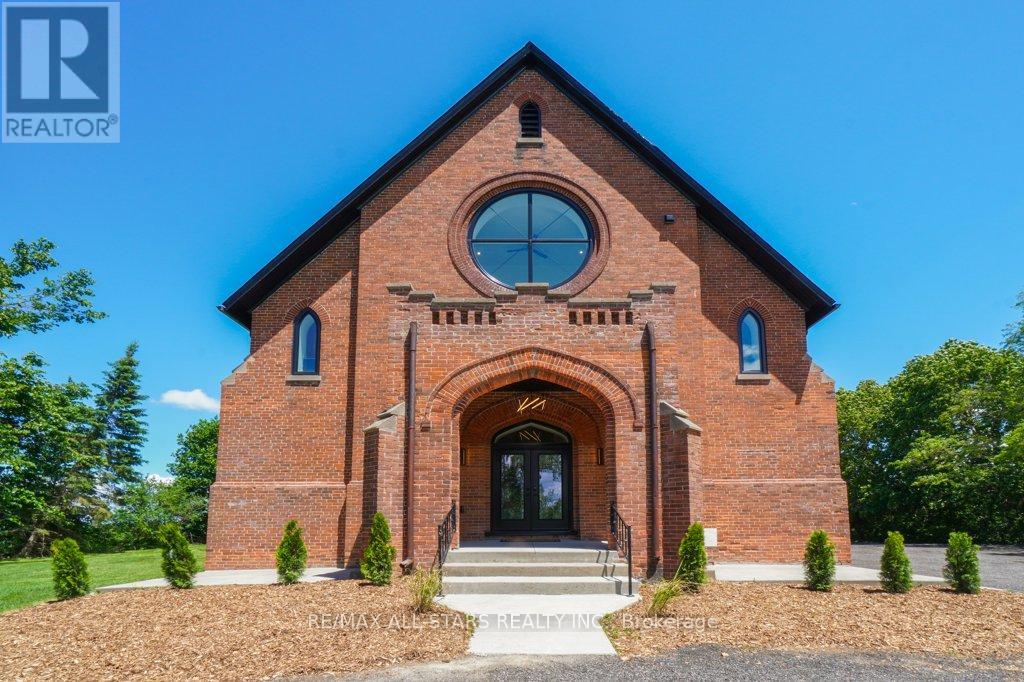
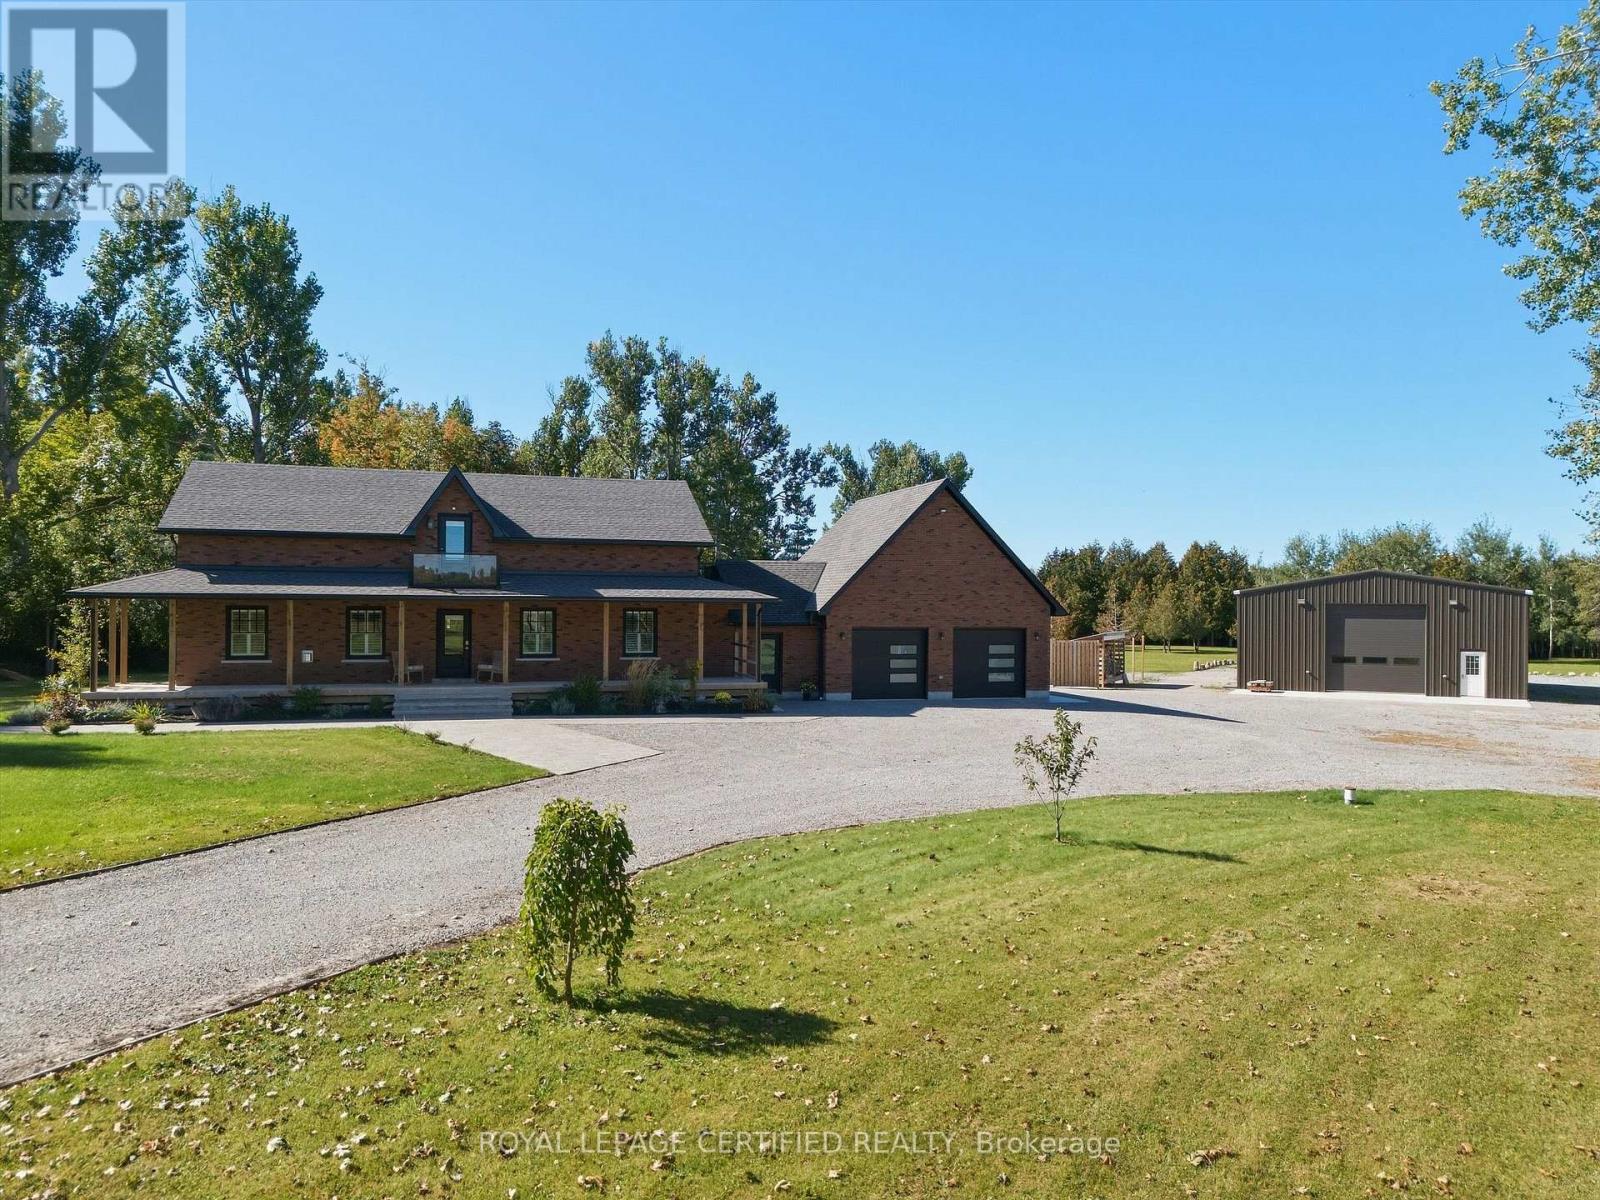
: Welcome To Historic 220 Lakeridge Road, A Truly Special Country Property Set On Five Private Acres In The Charming Hamlet Of Vallentyne. Blending Historic Charm With Exceptional Versatility, This One-Of-A-Kind Estate Features A Character-Filled Renovated Main Residence, Detached Workshop, Traditional Barn, Former Livestock Barn, And A Separate Entertainment Building Perfect For Hosting Family Gatherings And Celebrations.The Historic Home Showcases Timeless Architectural Details And Warm, Inviting Living Spaces That Reflect Its Rich Heritage While Offering Comfortable Everyday Living. Thoughtfully Designed Interiors Flow Seamlessly To The Outdoor Living Areas, Creating An Ideal Setting For Indoor-Outdoor Entertaining.Permanent GEMSTONE EXTERIOR LIGHTING ($6000 Value) Adds Beauty And Convenience, Allowing You To Customize The Home With Colours For Holidays, Special Occasions, Or To Cheer On Your Favourite Sports Team At The Touch Of A Button.The Multiple Outbuildings Provide Endless Opportunities For Hobby Farmers, Car Enthusiasts, Creatives, Or Those Seeking Additional Workspace, Storage, Room For Animals or. Gather Around The Fire Pit, Entertain In The Dedicated Entertainment Building, Or Simply Enjoy The Peace, Privacy, And Natural Beauty Of Country Living.Located Just Minutes To Sunderland, Uxbridge, And Port Perry. (id:60164)
| Room | Level | Dimensions |
|---|---|---|
| Office | Ground level | 3.76 x 5.88 meters |
| Bedroom 3 | Second level | 4.24 x 2.99 meters |
| Other | Basement | 5.87 x 6.47 meters |
| Kitchen | Ground level | 4.13 x 3.84 meters |
| Dining room | Ground level | 4.14 x 3.83 meters |
| Bedroom 2 | Second level | 4.24 x 2.91 meters |
| Bathroom | Second level | 4.38 x 2.66 meters |
| Other | Basement | 2.15 x 4.34 meters |
| Bathroom | Second level | 3.02 x 1.56 meters |
| Living room | Ground level | 4.32 x 7.67 meters |
| Primary Bedroom | Second level | 4.36 x 4.81 meters |
| Partial bathroom | Ground level | 4.1 x 3.19 meters |
How is the home heated? Is it efficient?+
Heating is forced air, propane, wood. Ask for past utility bills to understand real heating costs.
What are the ongoing costs beyond the mortgage?+
Budget for annual property taxes of $5,301.61, heating is forced air, propane, wood. Always verify the latest figures with your agent before making an offer — these change yearly.
How many fireplaces are there, and what type?+
This home has 2 fireplaces. Confirm the fuel type (wood, gas, or electric) and have it inspected — especially wood-burning, which needs a WETT certification for insurance.
What's the parking situation?+
This property includes 17 spaces — Detached Garage, Garage.
What makes this a luxury property?+
At $1,100,000, standout features include 3 bathrooms, 2 fireplaces. In this price range, expect higher-end finishes — verify during a showing.
Does it have a basement, and is it finished?+
Yes — Partially finished, N/A. A finished basement adds meaningful living space beyond the listed square footage.
Ask About This Property
Nearby Places
Searching nearby places…
Similar listings
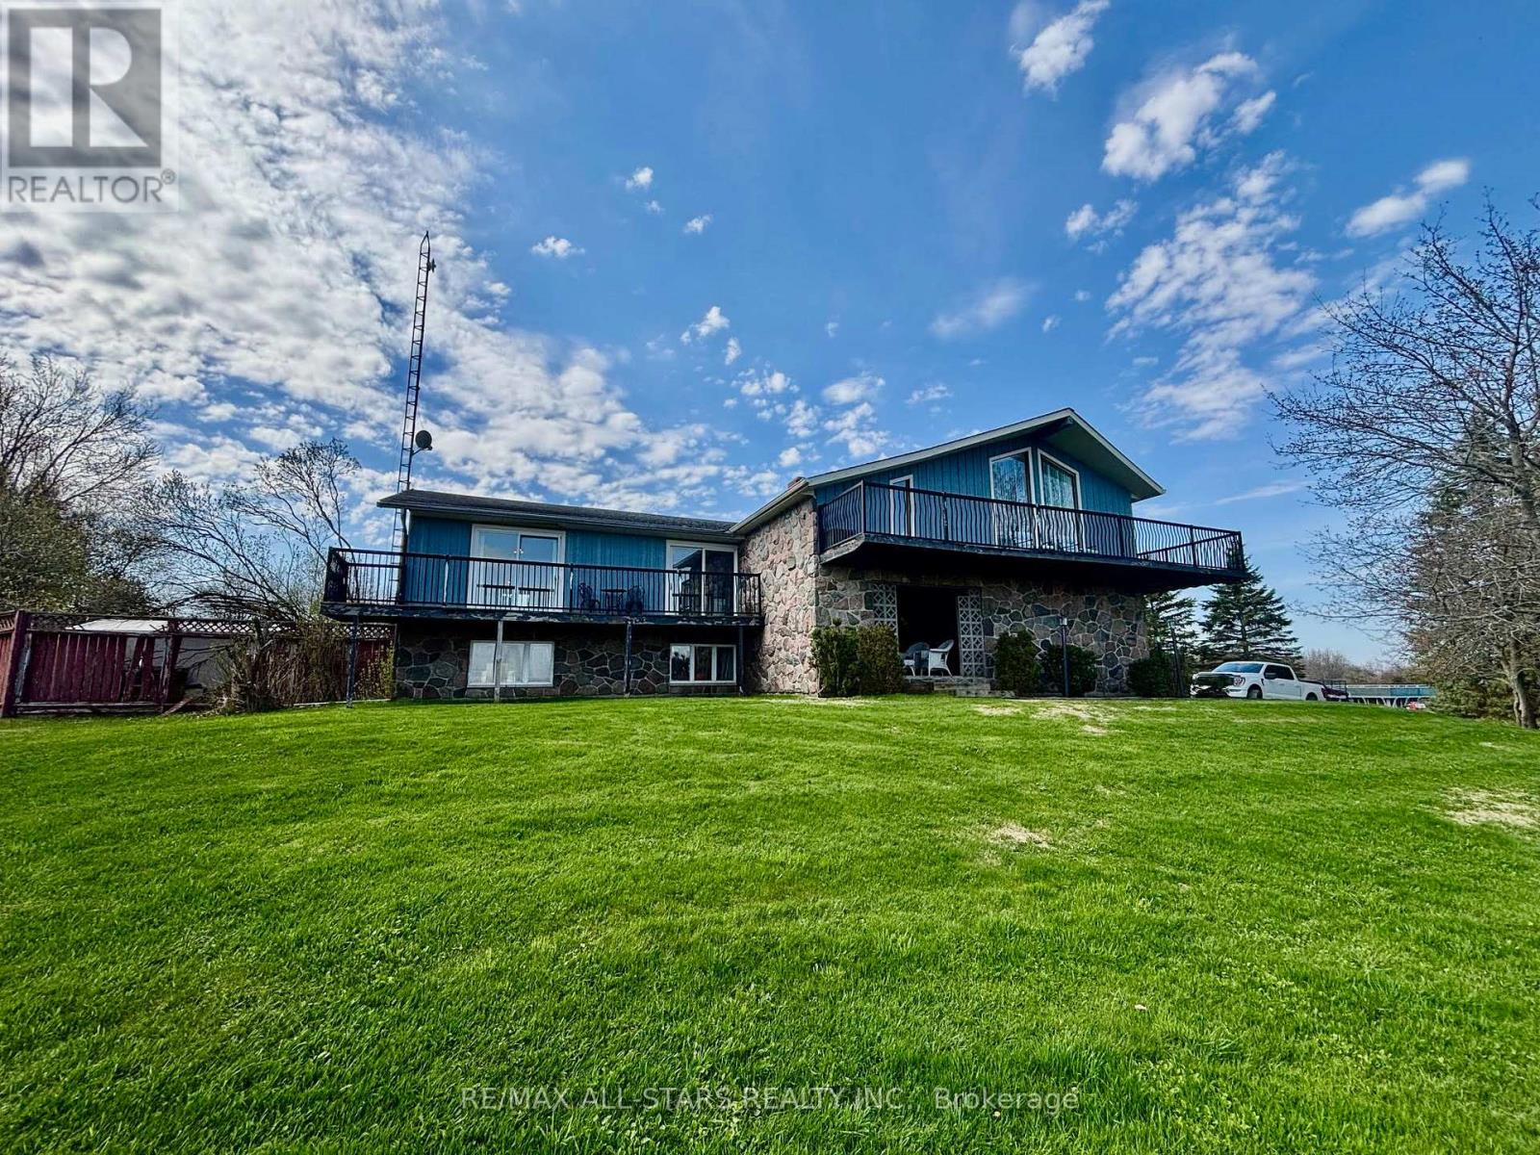
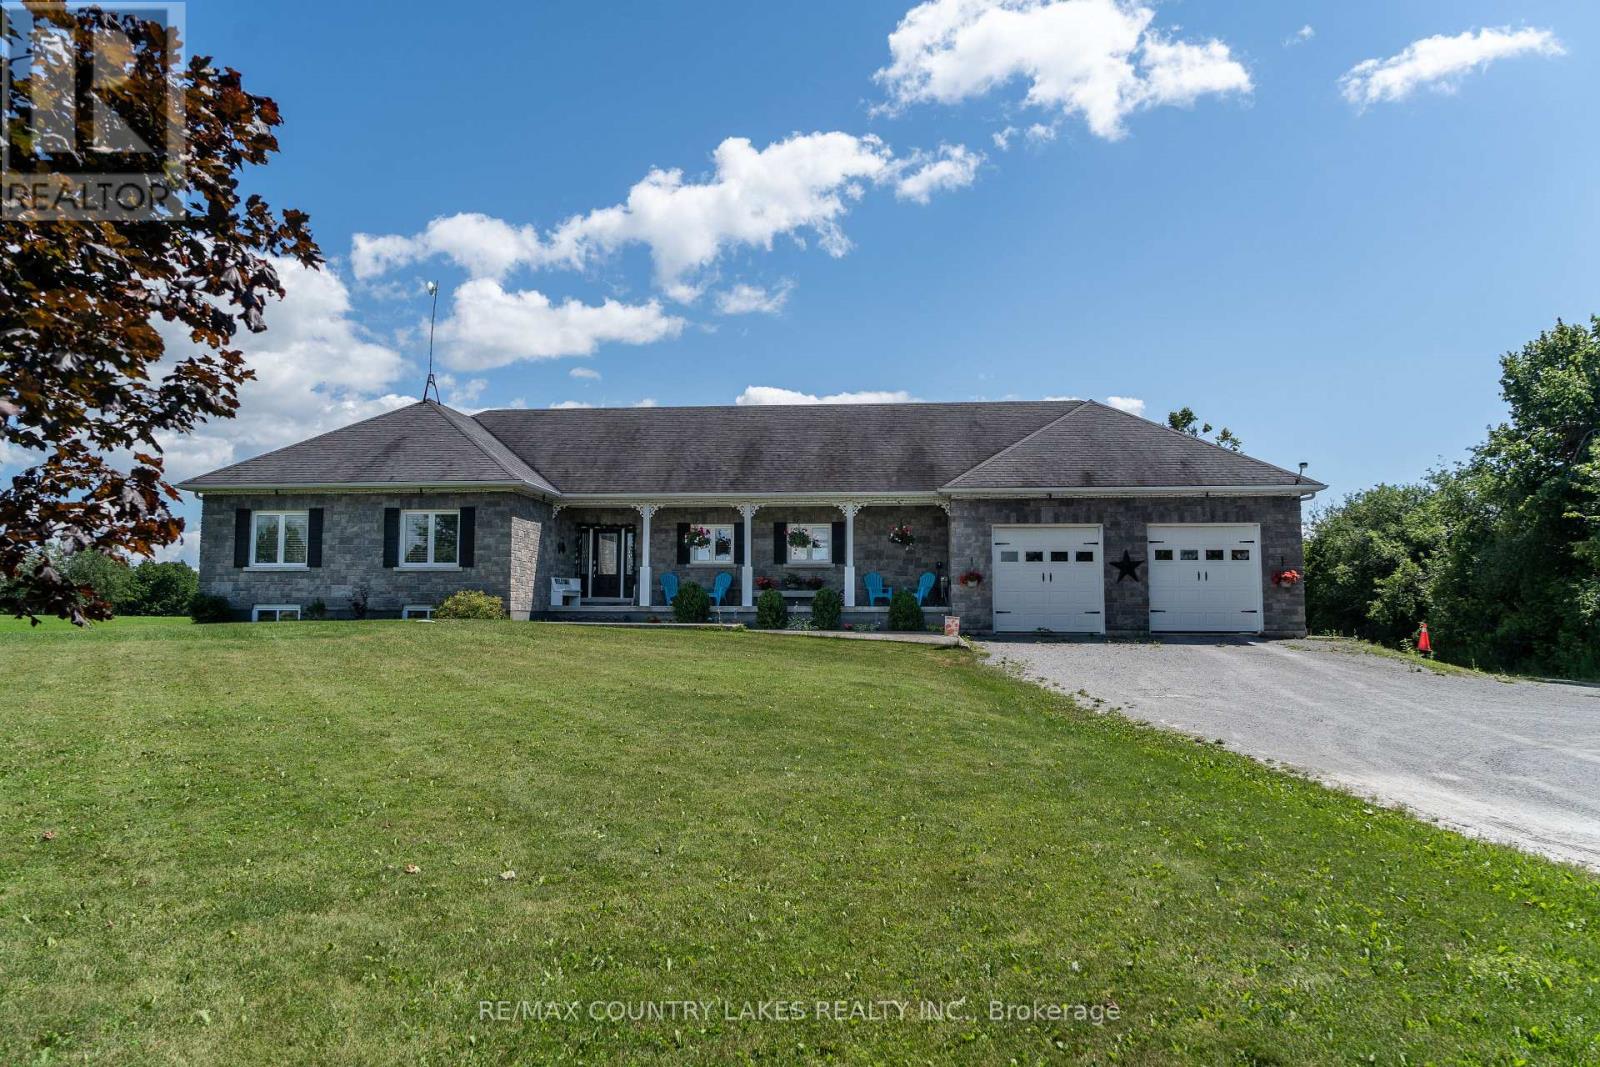
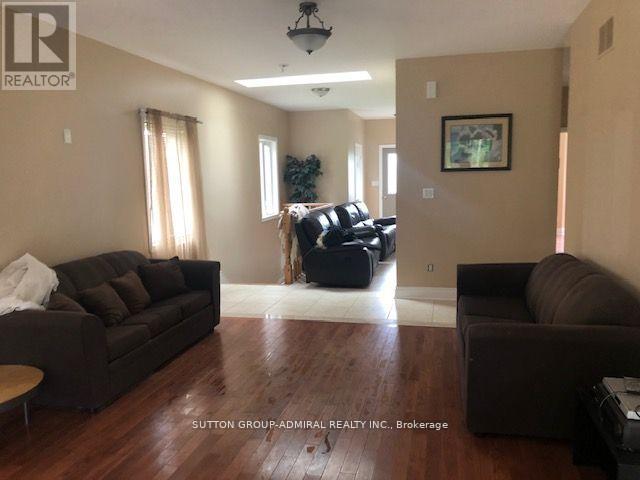
 For Sale137 days14
 For Sale165 days27
 For Sale116 days41
 For Sale21 days50

The listing data above is provided under copyright by the Canadian Real Estate Association. While the information is considered reliable, its accuracy is not guaranteed by the Canadian Real Estate Association or getsetsold.ca. Neither getsetsold.ca nor its affiliates make any representations or warranties, express or implied, regarding the accuracy or completeness of the information presented here.